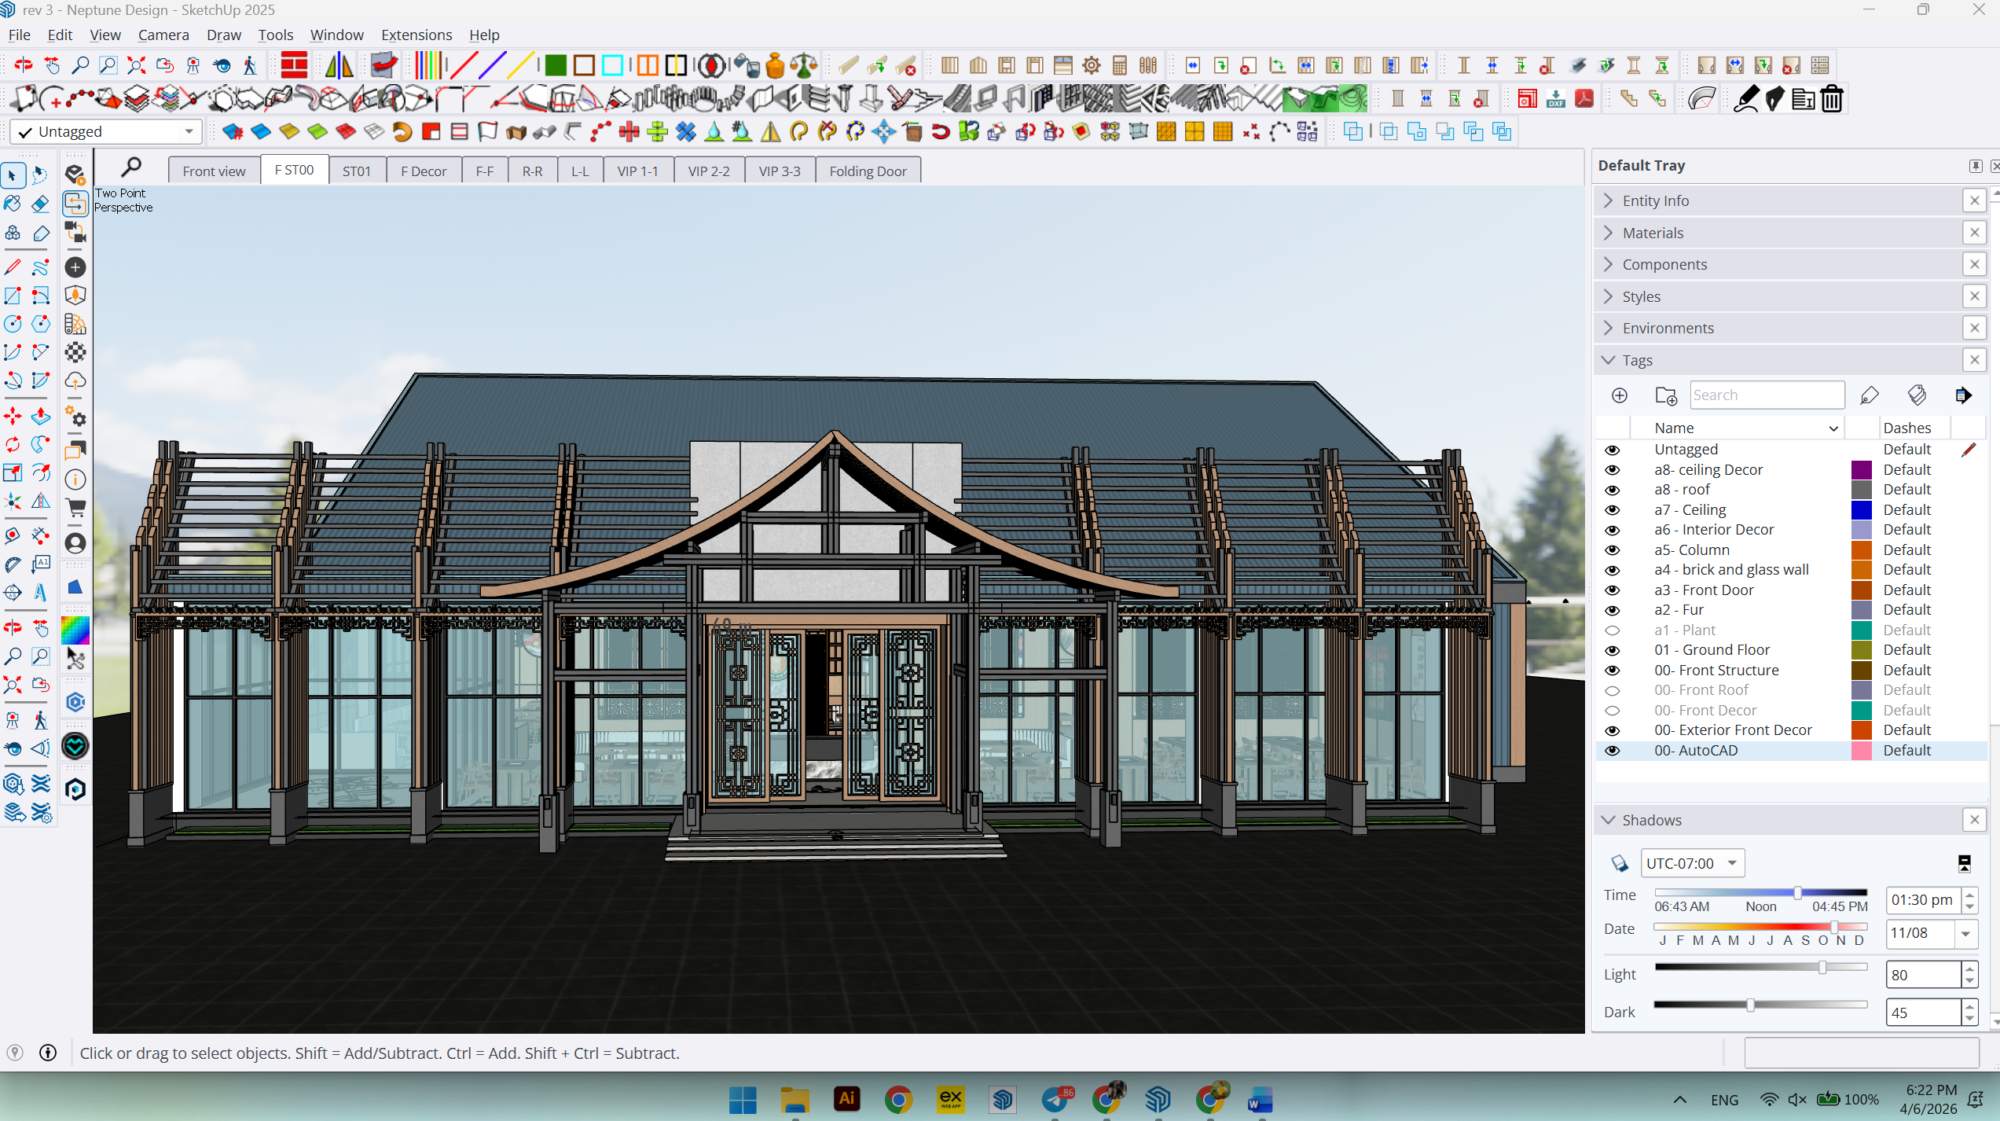
We’re Providing professional blueprint drawings by combining technical 2D Drawing with realistic 3D visualization to help clients & construtor clearly understand both construction details and overall design concepts.
Services include floor plans, elevations, sections, working drawings, and 3D architectural presentations for accurate project development and execution.
Drawing Combine 2D & 3D